* Price shown is total price based on community-supplied monthly required fees. Excludes user-selected optional fees and variable or usage-based fees and required charges due at or prior to move-in or at move-out. View Fees and Policies for details. Price, availability, fees, and any applicable rent special are subject to change without notice. * Square footage definitions vary. Displayed square footage is approximate.
Convenient For
Undergraduates
Graduate Students
Faculty/Staff
25 Barnyard Circle-


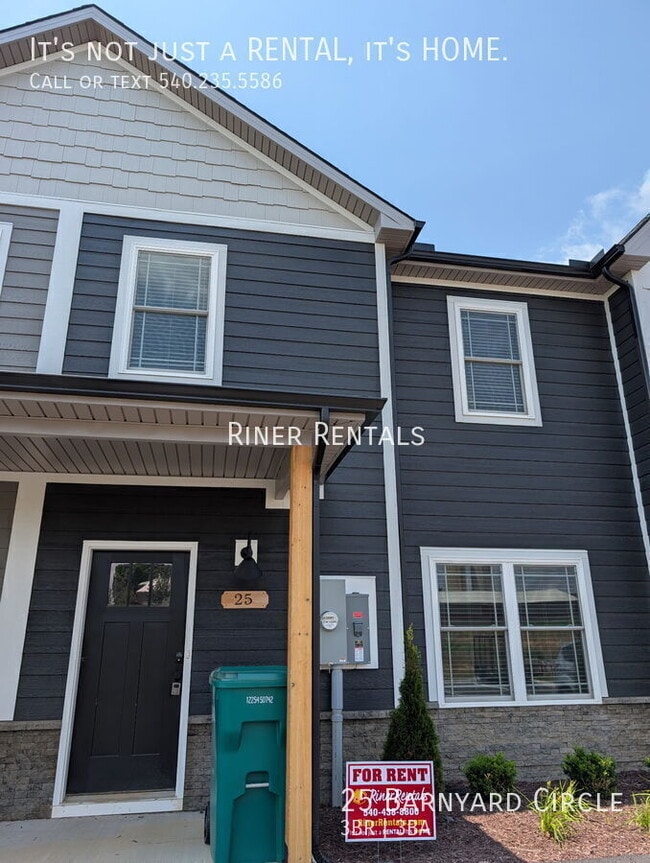
These newly designed 3-bedroom, 2.5-bath homes offer a smart, open-concept layout with over 1,500 finished square feet. Luxury vinyl plank flooring on the main level, granite countertops, shaker-style cabinets, and a stainless steel appliance package... . The main level features a spacious living area, designated dining space, and a convenient half bath, perfect for everyday function and flow. Upstairs, the primary suite offers a walk-in closet and private en-suite bath with ceramic tile floors and modern finishes. Set against scenic views of surrounding pastures and mountains, and located just 10 minutes from Harrisonburg, JMU, and I-81, this is new construction that balances comfort, convenience, and value. Enjoy all of the Town of Bridgewater amenities - ice rink, various parks, mini golf, a walkable downtown and the Sipe Center! Fees for Every Unit: $50-$75 Admin Fee per tenant $50-$100 lock fee per tenant
Fees that may apply based on your unit or specifications: $250 non-refundable pet deposit if property allows pets $25-$50 monthly pet rent if property allows pets $300 annual trash fee for WestPort Village Apartments $50 monthly parking rent at Denton Center Apartments
Blinds Carpet Flooring Central Heat/Air Coretec Flooring Disposal Heat Pump Internet Ready Lawn Service No Pets Permitted Oven Range Stove Unfurnished Washer/Dryer
Contact
Protect yourself from fraud. Do not send money to anyone you don't know.