* Price shown is total price based on community-supplied monthly required fees. Excludes user-selected optional fees and variable or usage-based fees and required charges due at or prior to move-in or at move-out. View Fees and Policies for details. Price, availability, fees, and any applicable rent special are subject to change without notice. * Square footage definitions vary. Displayed square footage is approximate.
Convenient For
Undergraduates
Graduate Students
Faculty/Staff
4662 Drysdale St
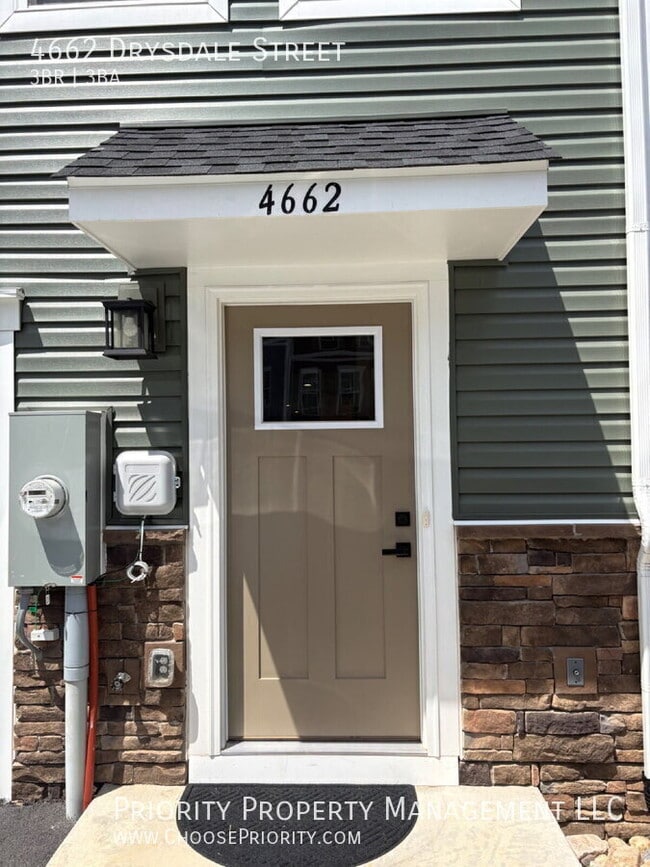
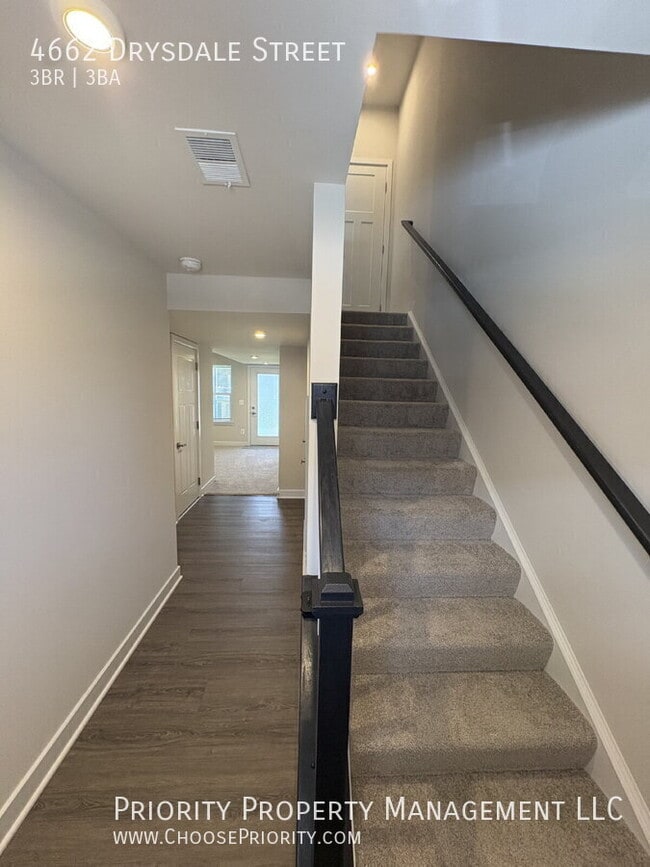
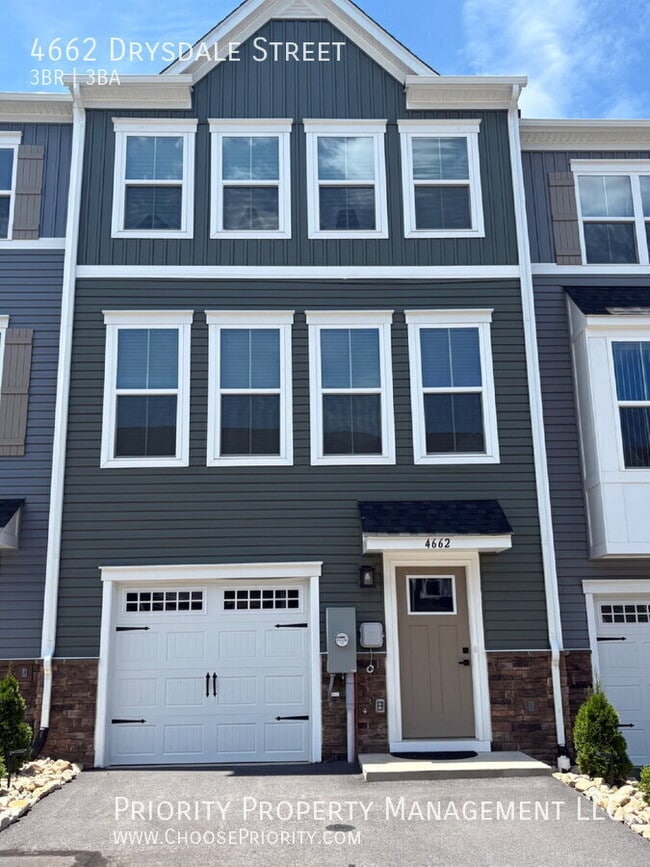
Infused with charm and modern comfort, the delightful home at 4662 Drysdale Street in Harrisonburg, VA, offers a welcoming retreat for all who enter. Boasting 1,730 square feet of thoughtfully designed living space, this residence perfectly balances... style and functionality. The three bedrooms provide ample room for relaxation and personalization, while the two full baths and additional half bath ensure convenience for residents and guests alike. Gather with loved ones in the open living areas, where natural light pours through the windows, creating a warm and inviting atmosphere. The kitchen, a true heart of the home, awaits your culinary adventures and entertaining endeavors. This home offers easy access to all the amenities Harrisonburg and surrounding area has to offer. Whether you’re starting a new chapter or simply seeking a comfortable haven, 4662 Drysdale Street is ready to welcome you home. Discover the beauty of a residence that truly feels like yours, where every detail is designed to enhance your lifestyle.
LEASE-ONLY DISCLOSURE: This property is professionally listed by Priority Property Management for tenant placement services only. Following lease execution, this property will be Managed by the Owner.
Amenities Include:
Electric Range & Oven Dishwasher Garbage Disposal Refrigerator Microwave Kitchen Island with electrical outlets on the side Central air and heat Water Softener (owners will manage all services) Washer/Dryer in unit (Owner will handle service and filter changes on a quarterly basis) 2 parking spots in the driveway and 1 single car garage space. Community Playground & so much more!
Mowing and snow removal are done by the HOA.
Pet Policy: Pets (dogs) would be considered with owner approval Pet deposit = $300.00 Monthly Pet Rent = $75.00
Smoking of any kind is strictly prohibited within the unit and on the property.
If you decide to apply for one of our properties, there is a $50 per adult application fee that is non-refundable. Anyone aged 18 or above who will be residing at the property must apply. We will (1) check your credit report; (2) check for any past evictions; (3) verify your employment, if applicable; (4) personal income must be sufficient and verifiable; (5) verify your previous landlord references; and (6) perform a criminal background screening.
***Your final security deposit amount is dependent on your overall application. Your security deposit total amount will range from 1-2 month's rent.***
Contact
Protect yourself from fraud. Do not send money to anyone you don't know.