* Price shown is total price based on community-supplied monthly required fees. Excludes user-selected optional fees and variable or usage-based fees and required charges due at or prior to move-in or at move-out. View Fees and Policies for details. Price, availability, fees, and any applicable rent special are subject to change without notice. * Square footage definitions vary. Displayed square footage is approximate.
Convenient For
Undergraduates
Graduate Students
Faculty/Staff
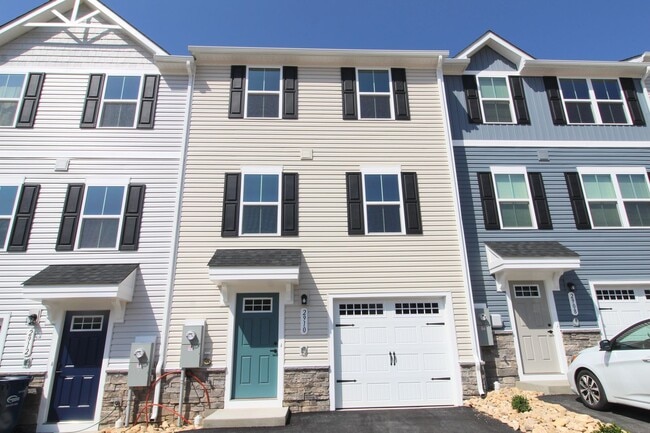
New construction tonwhome!
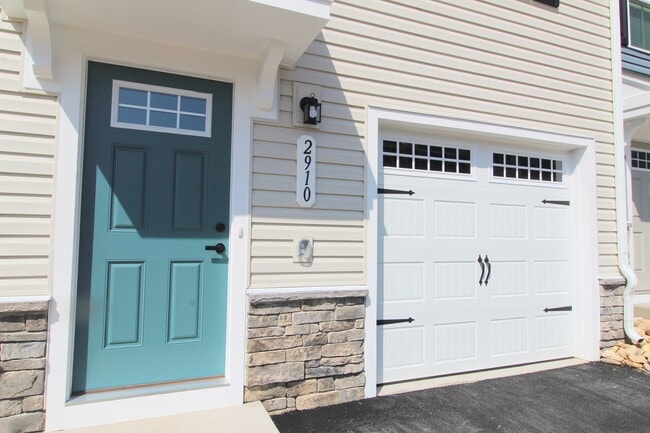
Be the very first to call this beautiful brand-new construction townhome home! Located at 2910 Orchard Ridge Lane, this never-lived-in home offers modern finishes, a functional three-level layout, and an unbeatable location just off East Market... Street.
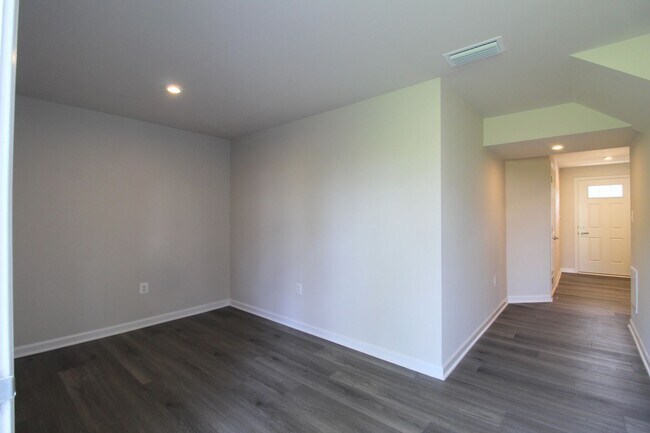
The entry level features a convenient one-car garage, a versatile bonus space perfect for a home office, gym, or hobby room, and access to a private backyard patio. Upstairs, the bright and open main living level is filled with natural light and includes a spacious living room, a designated dining area, a stylish kitchen with stainless steel appliances, and a convenient half bathroom—perfect for entertaining or everyday living.
The third floor is designed with comfort in mind, featuring a spacious primary suite complete with a large walk-in closet and private ensuite bathroom. Two additional bedrooms, a full hall bathroom, and a conveniently located laundry area complete the upper level.
Enjoy being just steps from the neighborhood playground and park, making it easy to spend time outdoors. Orchard Ridge offers an ideal location just off East Market Street, placing you only minutes from Valley Mall, Target, grocery stores, restaurants, shopping, and everyday conveniences, while still providing a welcoming neighborhood atmosphere.
Don't miss your opportunity to be the very first resident of this exceptional new home!
Rocktown Realty is located in Harrisonburg, VA, and licensed in the Commonwealth of Virginia. [rt1: New construction] [rt3: Available Now] [ru: no] [rf: no]
Contact
Protect yourself from fraud. Do not send money to anyone you don't know.