

1722 Stratford Drive, Harrisonburg, VA 22801
1722 Stratford Drive, Harrisonburg, VA 22801
Map -
Url: http://offcampushousing.jmu.edu/housing/property/pheasant-run-room-w-3-male-roommates-sublease/ocp1g0qck4
Phone Number: (804) 878-7783
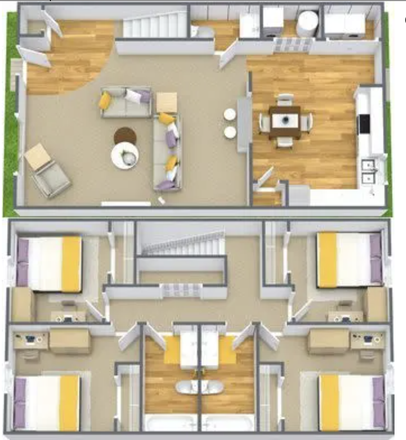
Sublet / Shared Housing
Data provided by TravelTime
0.5 miles to James Madison University
| Number of Bedrooms | Number of Bathrooms | Rent Range | Square Footage | Name of Floor Plan | Unit Number | Availability | Newly Added | View More Details |
|---|
Fees and Policies
The fees listed below are community-provided and may exclude utilities or add-ons. All payments are made directly to the property and are non-refundable unless otherwise specified.
One-Time Basics
- Security Deposit - Refundable$50 one-time
Due at Move-In
- Administrative Fee$200 one-time
Convenient For
- Undergraduates
- Graduate Students
- Faculty/Staff
Lease Terms
Contact
Dorian Crawford
Lister prefers to be contacted by email.
Protect yourself from fraud. Do not send money to anyone you don't know.
Amenities
Unit Features
- Air Conditioning
- Carpet
- Dishwasher
- Furnished
- Hardwood Floors
- Smoke-Free
Community Features
- Individual Leases
- Near Bus Stop
Laundry
- Washer/Dryer in Unit
Security
- Exterior Lighting
Shopping Centers
| 30-44 Miller Cir | Walk: 13 min | Distance: 0.7 mi |
|---|---|---|
| The Dukes Plaza | Walk: 16 min | Distance: 0.8 mi |
| Duke's Plaza Shopping Center | Walk: 16 min | Distance: 0.9 mi |
Airports
| Charlottesville-Albemarle | Drive: 70 min | Distance: 48.0 mi |
|---|
Colleges and Universities Nearby
| James Madison University | Walk: 30 min | Distance: 1.6 mi |
|---|---|---|
| Eastern Mennonite University | Drive: 9 min | Distance: 4.3 mi |
Parks and Recreation
| John C. Wells Planetarium | Walk: 30 min | Distance: 1.6 mi |
|---|---|---|
| Harrisonburg Children's Museum | Walk: 43 min | Distance: 2.2 mi |
| Edith J. Carrier Arboretum | Walk: 41 min | Distance: 2.2 mi |
Schools
Stone Spring Elementary
Grades PK-5
Public
2
Out of 10
Keister Elementary
Grades PK-5
Public
2
Out of 10
Spotswood Elementary
Grades PK-5
Public
4
Out of 10
Pleasant Valley Elementary
Grades PK-5
Public
4
Out of 10
Harrisonburg High
Grades 9-12
Public
4
Out of 10
Bluestone Elementary
Grades K-5
Public
4
Out of 10
Thomas Harrison Middle
Grades 6-8
Public
3
Out of 10
Waterman Elementary
Grades PK-5
Public
1
Out of 10
Mountain View Elementary
Grades PK-5
Public
1
Out of 10
Skyline Middle
Grades 6-8
Public
2
Out of 10



